When Boundary Surveys Become Necessary During Renovations
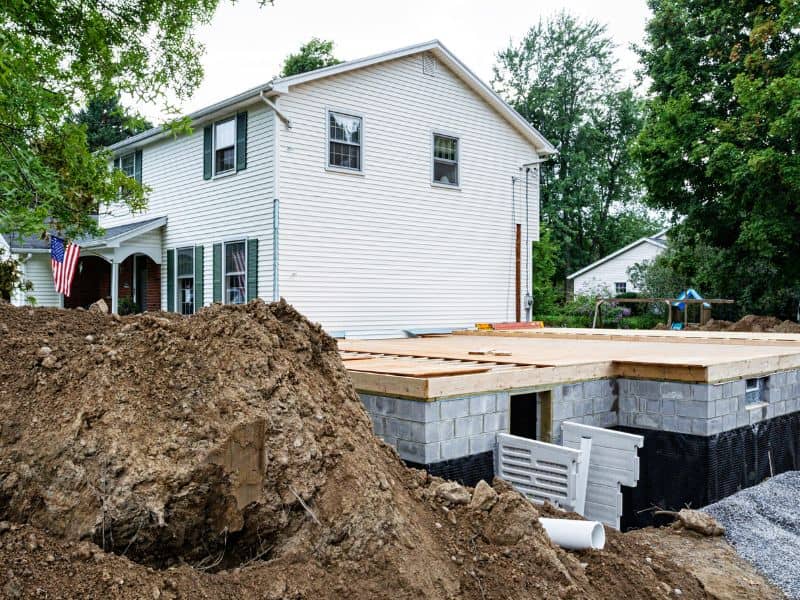
A renovation often starts with a simple idea. Add a room. Extend a deck. Build a garage. But once construction plans get close to a property line, a new question comes up fast. Does this project need a boundary survey? Skipping that question can lead to a permit delay, a costly redesign, or a fight with a neighbor once work has already started.
A boundary survey finds the legal property lines of a lot and marks where they sit on the ground. For many inside renovations, this step is not needed. But once a project moves toward the edges of a property, a boundary survey becomes one of the most useful tools a homeowner or contractor can have.
Carrollton has a mix of older neighborhoods and newer growth. Many homes here have additions, fences or small buildings that were never checked against the true lot lines. Knowing when a survey matters can save real time and money before a renovation begins.
When Renovation Plans Extend Toward Property Limits
Not every renovation needs a boundary survey. A kitchen remodel or a change to an inside wall usually has no effect on the property line at all. The need for a survey shows up once a project physically moves closer to the edge of the lot.
A boundary survey becomes worth thinking about when a renovation includes:
- A room addition that extends the current footprint
- A new deck, patio or porch near the side or back yard
- A detached garage, shed or other small building
- A pool or other large outdoor feature
- A fence replacement or new fence line
Older properties, especially those built decades ago, sometimes have lot lines that were never clearly marked. They may have also shifted a bit because of old surveys done with less accurate tools. If your renovation plans put any new structure near the edge of your property, it is worth confirming exactly where that edge sits before design work goes too far.
Checking Existing Improvements Before Exterior Work Begins
Before starting outside renovation work, it helps to check what is already on the property and how it relates to the true boundary. Fences, sheds, driveways and even large trees can sit closer to a property line than most owners realize.
A boundary survey can show whether existing improvements match what is on record. This matters for two reasons. First, if an addition or new structure is planned near an existing fence or small building, the survey confirms whether that reference point is even correct. Second, if the survey finds a problem, such as a fence sitting on a neighbor’s land, it is far better to know that before construction than after.
This step matters even more when a renovation involves tearing down or rebuilding something already close to the property edge. Confirming boundary lines first avoids rebuilding in the same questionable spot.
When Setbacks and Site Layout Require Boundary Verification
Most local governments, including areas, use setback rules. These rules control how close a structure can sit to a property line. Setbacks can change based on the zoning district, the lot type and the kind of structure being built. They cannot be measured correctly without knowing exactly where the boundary line falls.
A boundary survey gives a contractor or homeowner the reference points needed to confirm setback rules are being followed before submitting permit paperwork. Without this step, a design based on guessed property lines can end up breaking a setback rule. This often means a redesign, a variance request, or a permit rejection.
Because setback rules can change by property type, zoning district and city, it is worth confirming current rules with the local permitting office early. A surveyor can then check where those setbacks fall on the actual property once the rules are known.
Coordinating Boundary Data With Renovation Design Plans
Once a boundary survey is done, that data should feed directly into the renovation design process. An architect, designer or contractor working from accurate boundary information can lay out a project with confidence instead of guessing where the property edges actually sit.
Sharing survey data early with your design team helps avoid a common and costly problem. This is a design that works on paper but does not actually fit once real boundary lines, setbacks and existing structures are factored in. This is especially true for additions or structures planned near a side yard, where even a foot or two of error can create a real conflict.
Coordinating this data early also speeds up the permitting process. Many local governments want to see how a planned structure relates to the property lines and setback rules before they approve a project.
Resolving Property Questions Before Construction Moves Forward
A renovation project near a property line sometimes uncovers a question that goes beyond just confirming a boundary. This can include a fence built on the wrong side of a line, an easement that limits where a structure can go, or a disagreement with a neighbor about where the true line falls.
These questions are much easier to solve before construction begins than after. A boundary survey gives everyone involved documented, fact-based information to work from. This can help settle a disagreement or make clear what options are actually available for the project.
If your renovation is tied to a permitting deadline or a contractor’s schedule, confirm boundary survey needs as early as possible. Fixing a property question after construction has already started is almost always more expensive and more stressful than dealing with it during planning.
Frequently Asked Questions
Do I need a boundary survey for every home renovation?
No. Most inside renovations do not require a boundary survey. It becomes important when a project involves new construction near a property line, such as an addition, deck, garage or fence.
How do I know if my renovation is close enough to the property line to need a survey?
If any part of your planned structure will sit near the side, back or front yard, it is worth checking. A surveyor or your local permitting office can help you understand if setback rules apply to your specific project.
What happens if I build without confirming the boundary first?
This can lead to a structure that breaks a setback rule, crosses onto a neighbor’s property, or needs a costly fix after construction. These problems can be avoided by confirming the boundary before building.
